Architecture, planning and development
Two Markets.
One Team.
Innovate. Sustain. Thrive.
For more than three decades, Raintree Design Group has helped developers and investors turn land into lasting value across the United States and Mexico. One team, fluent in both markets, from feasibility to completion.
Architecture, planning and development, from feasibility to completion.
Start a ConversationWho we are
Purpose-Driven Design
Raintree Design Group is an architecture, planning and development firm working on both sides of the border. Our principals are AIA members, licensed in the United States and Mexico, with decades of hands-on design and construction experience. We work directly with developers and investors, from feasibility and entitlements through design and completion.


Our philosophy
A Trinity of Purpose
Every project lives within three forces: environment, community and economy. None is more important than the others. All three must be in balance for a project to succeed.
Environment
We read the site first: its climate, resources and natural logic. The right materials and forms for a place are inherently sustainable.
Community
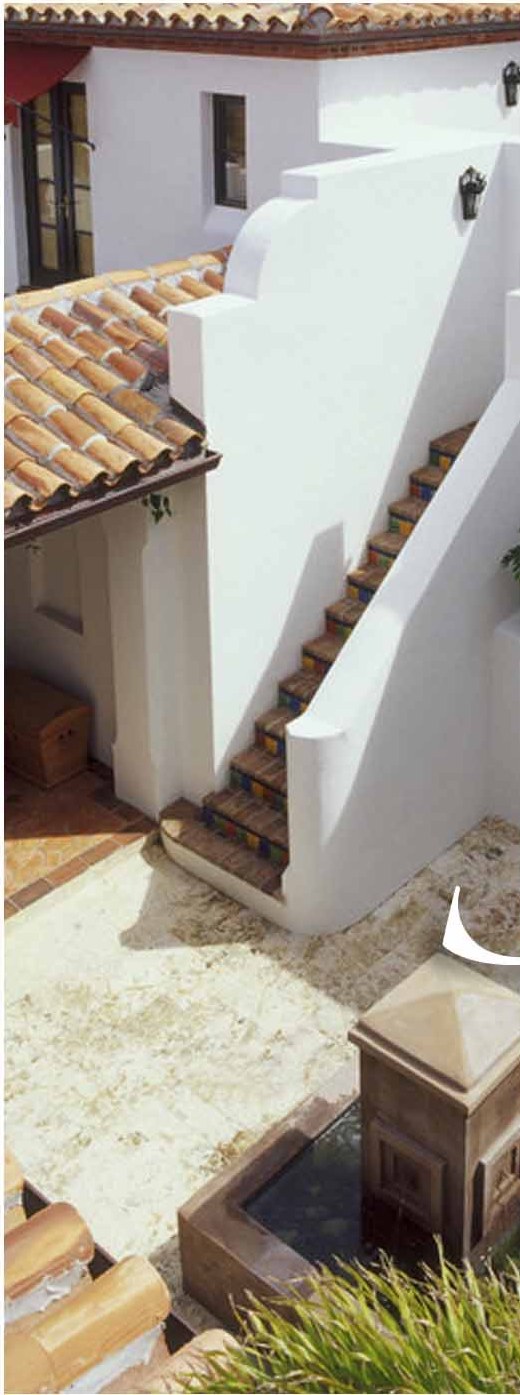
We have no signature style. Every place has its own climate and culture, and its architecture should be authentic to it.
Economy
We are stewards of our clients’ capital. We look beyond first cost to the long-term cost to own and operate.
“A great building must begin with the unmeasurable, must go through measurable means when it is being designed, and in the end must be unmeasurable.”
— Louis Kahn
In practice
What the balance looks like built
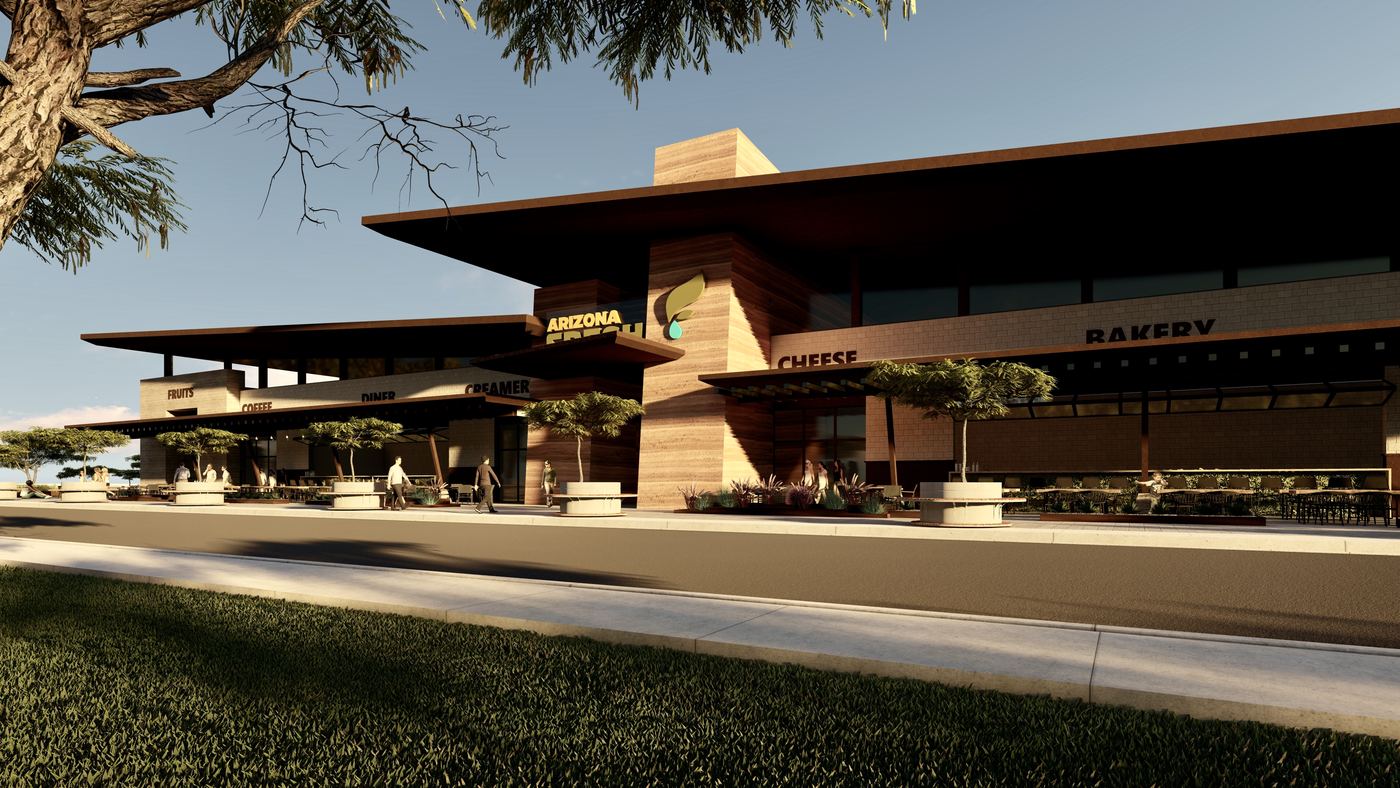
The Arizona Fresh produce market puts the three forces in one building: a working wholesale market that shortens the distance food travels, a public room the neighborhood can use, and a shade strategy that pays for itself in Phoenix summers.
Our approach
Our Competitive Advantage
Value Engineering
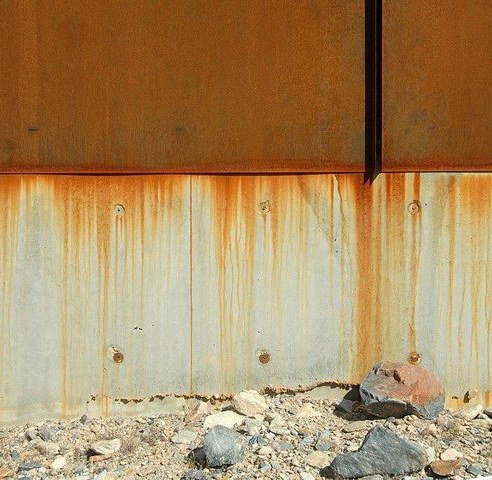
Every decision is tested against cost, performance and long-term value.
Sustainability
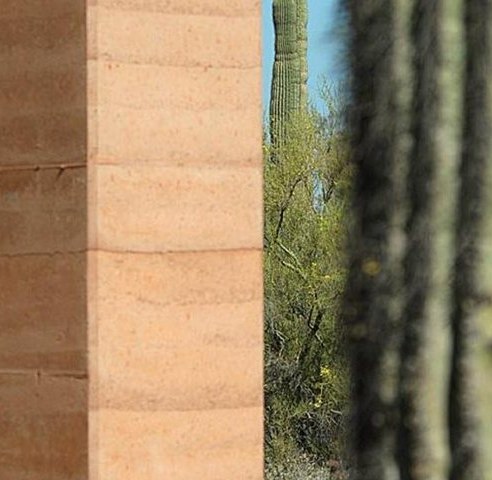
Sustainable by design, long before it was a household term, and driven by better returns, not only by code.
Construction Innovation
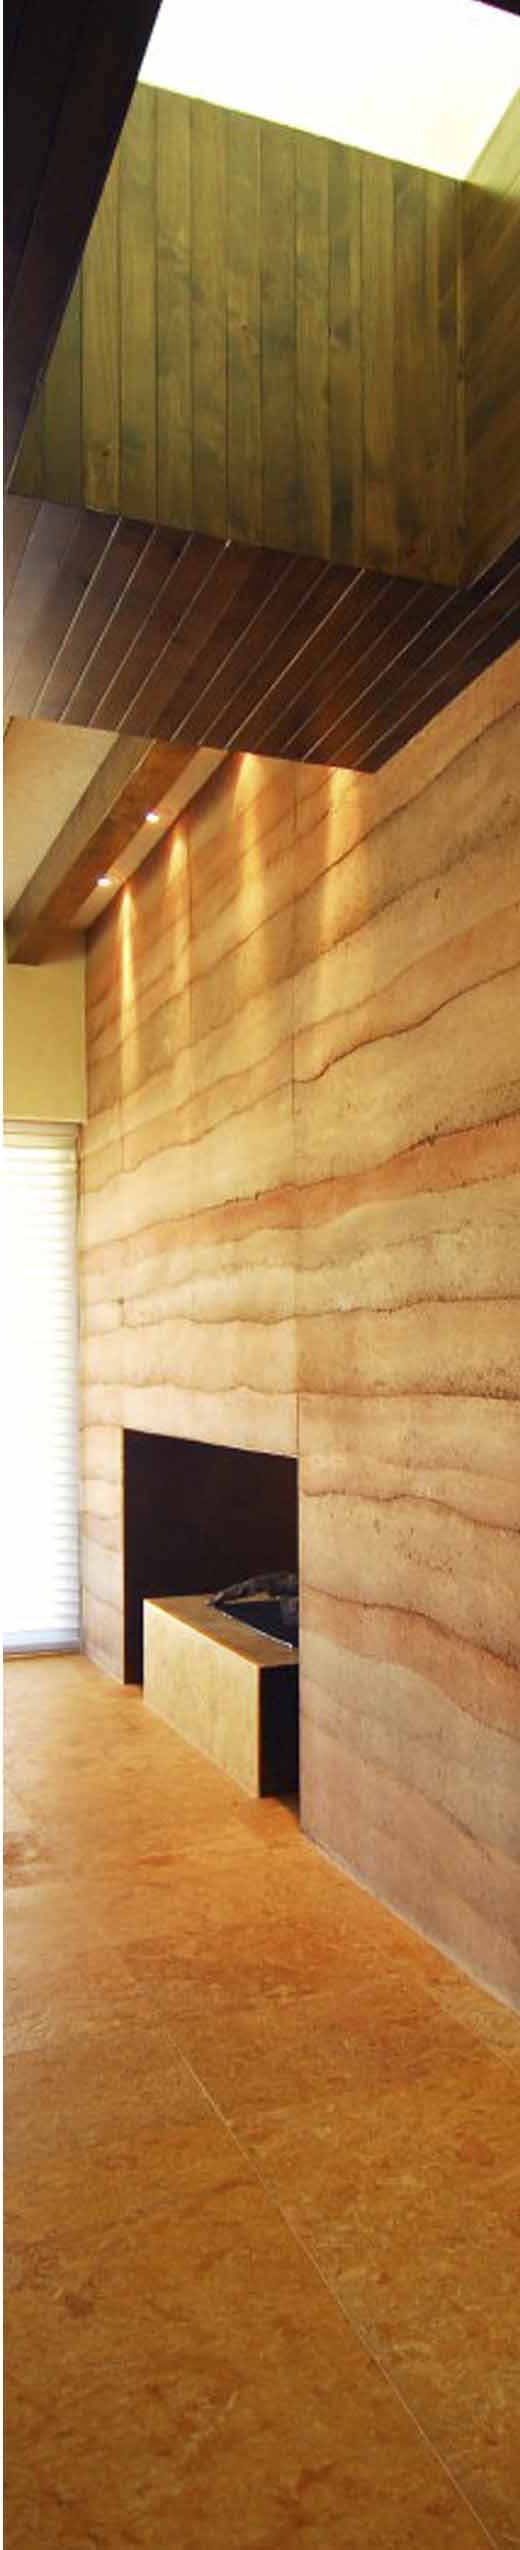
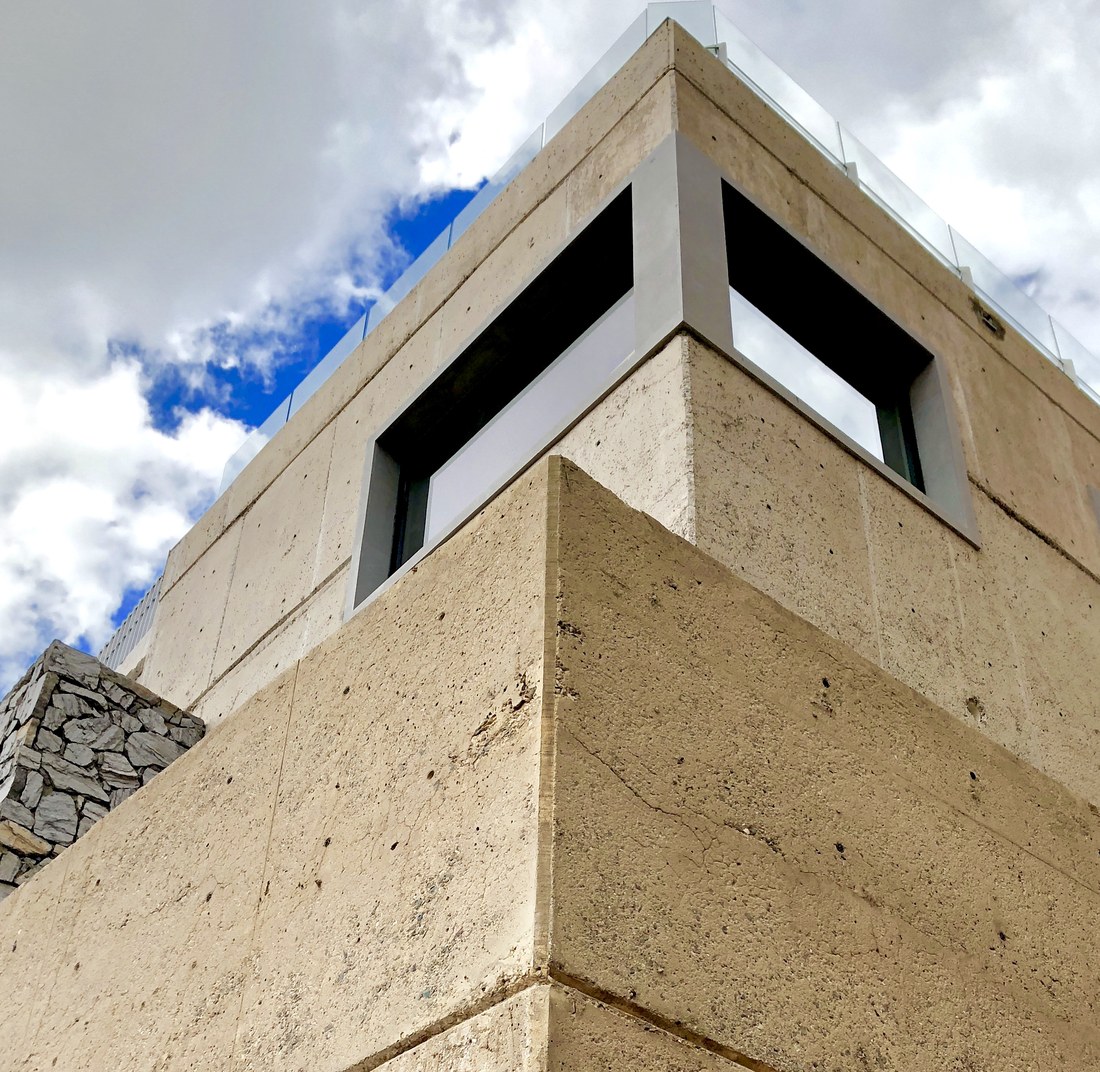
Decades of experience with alternative building systems: SIPs, adobe, compressed earth block, straw bale and aerated concrete.
Development Expertise
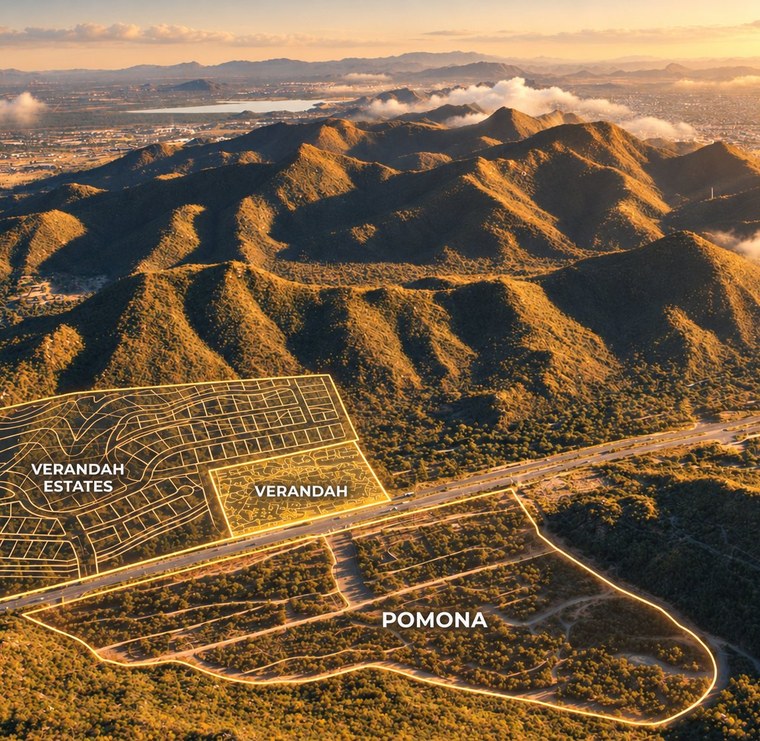
We think like developers, so our designs are buildable, marketable and financeable.
The best measure of success: a project that moves from the drawing board to the construction site.
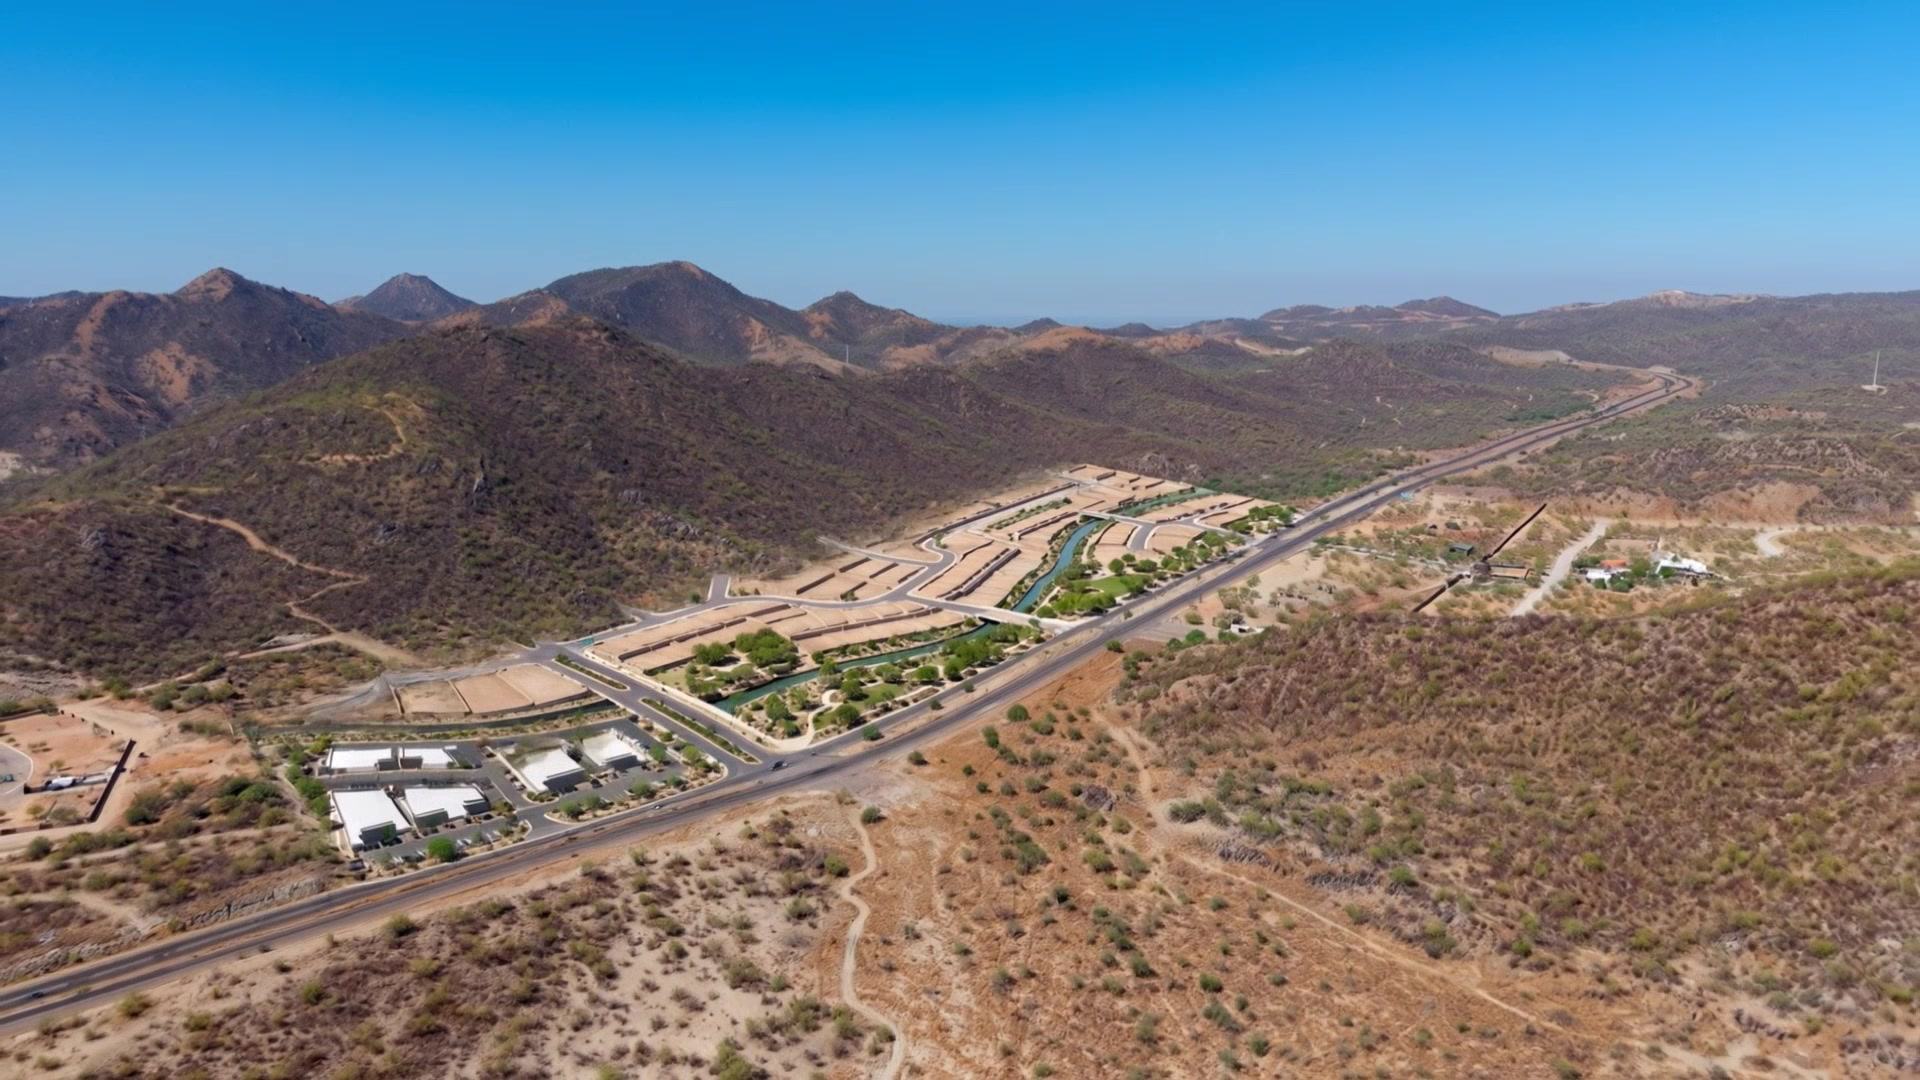
Architecture begins long before the first line is drawn. We uncover the potential of each place, balancing environment, community, and economic purpose to create places that belong and enrich life for generations.
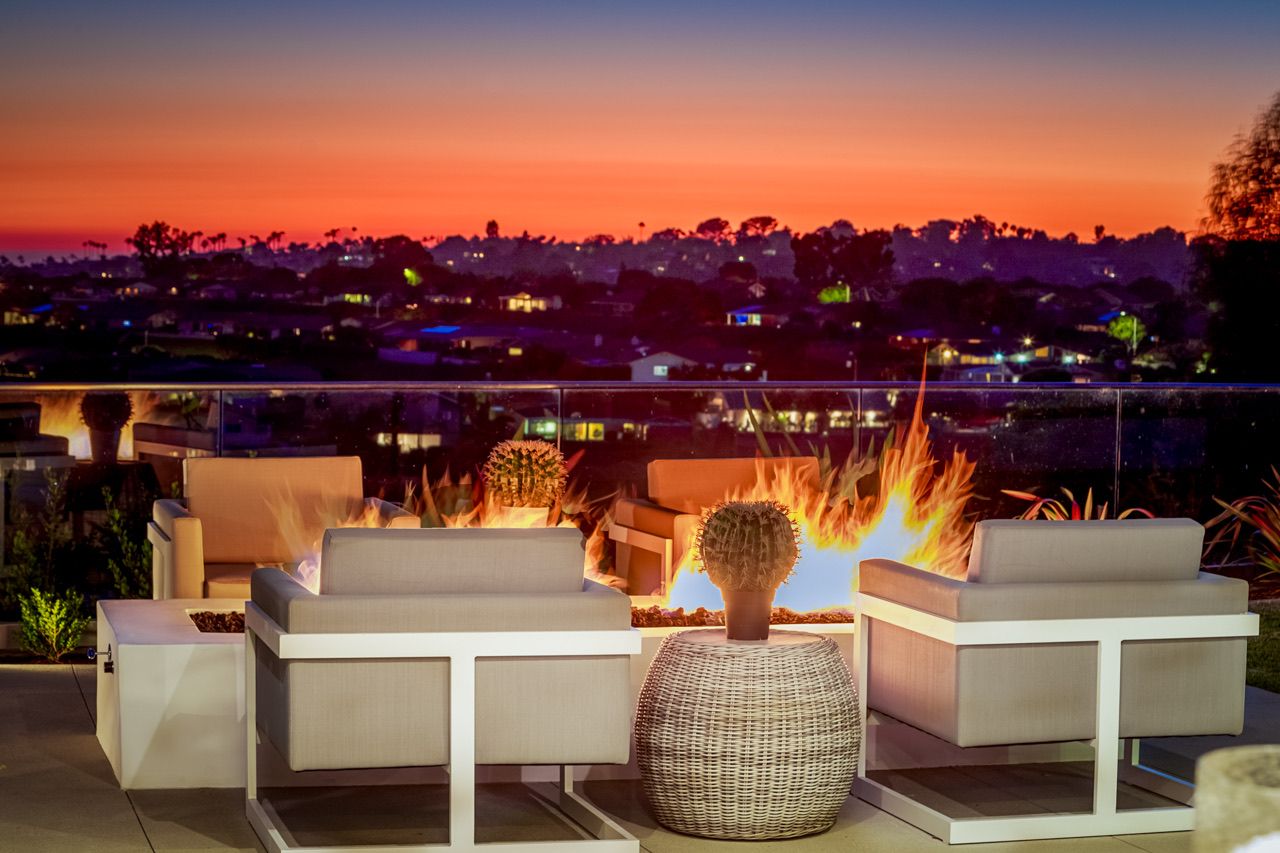
Designed for well-being
Designed for Life
We design places that are healthy to live and work in, and that create new opportunities for life. From a private residence to a resort, a campus or an entire community, people should leave better than when they arrived. Experience with government and large-scale university facilities gives us a clear view of how buildings perform over decades: lower operating costs, smarter systems, lasting assets.
Where we work
Rooted in Place
From the Teton Valley to the East Coast, Arizona and New Mexico, and along Mexico’s most sought-after coastlines, our work spans markets, climates and regulations. We know both systems.
Master planning
Where the work begins
Planning at this scale decides everything that comes after it: where the access lands, what backs onto what, which piece carries the parking, which stays untouched. The architecture comes later.
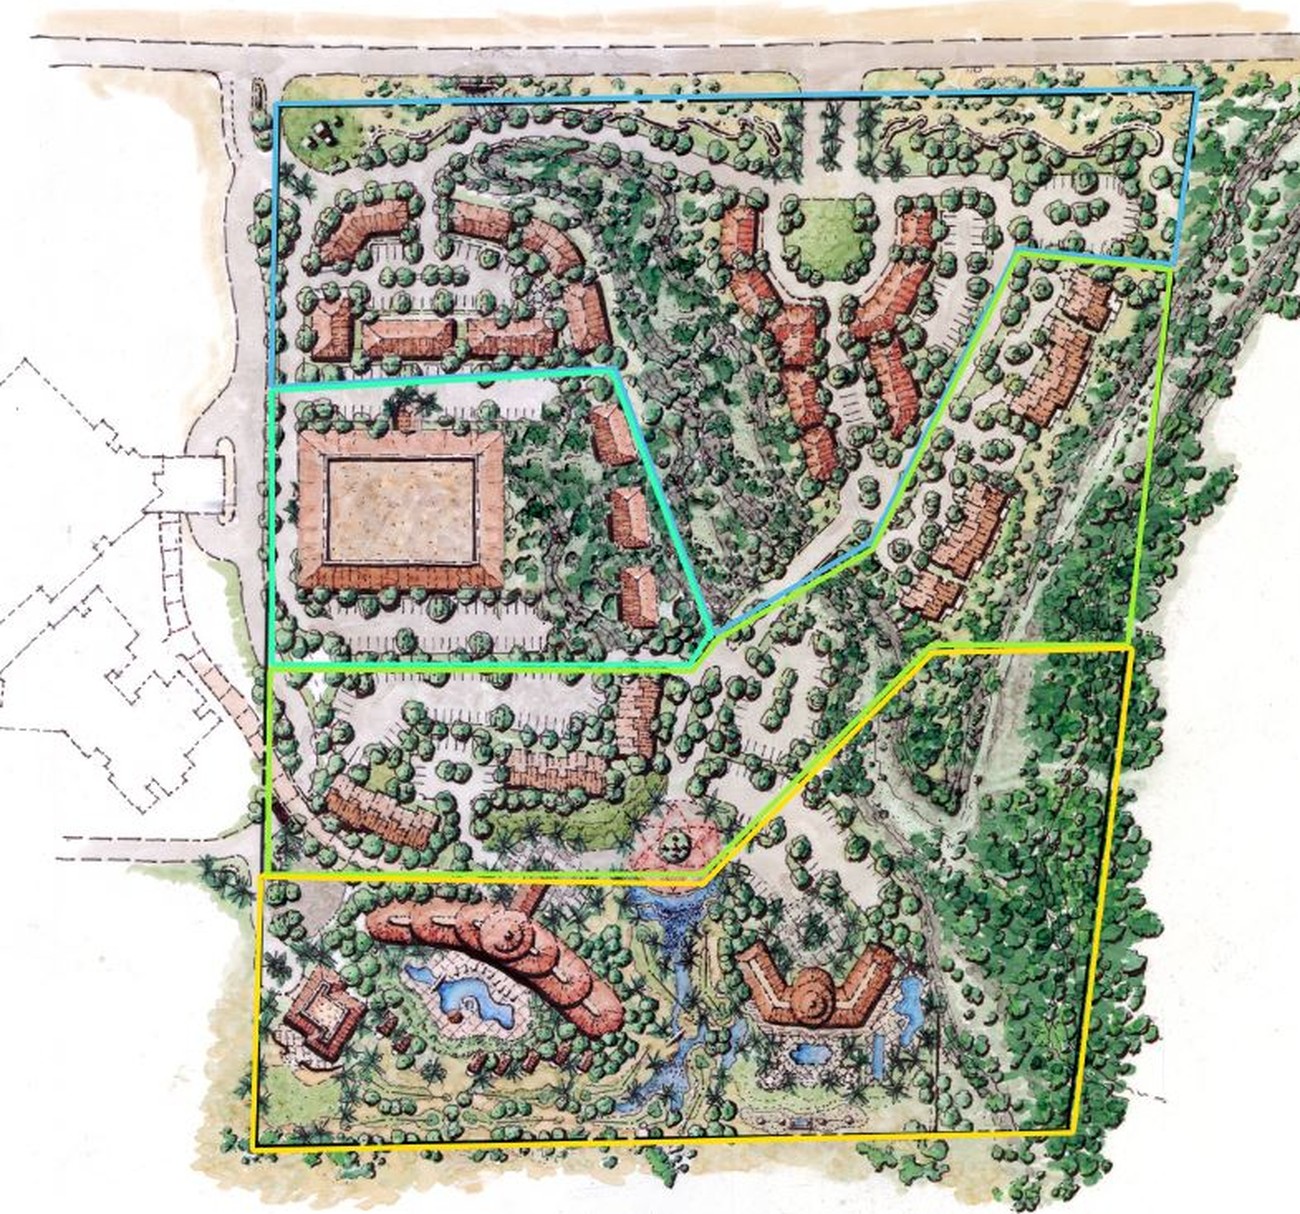
The Village at Kino Landing
Green Valley, Arizona
A mixed-use village planned around four land uses that have to work as neighbors rather than as zones: the retail spine, a lifecare campus, the housing behind it, and a wellness and hospitality destination at the far end.
- Retail & office
- Lifecare campus
- Residential
- Destination wellness & hospitality
What we do
Services & Sectors
Seven sectors, one team. The same principals carry a project from the first feasibility question to the day it opens.
Two countries
Two Countries.
One Accountable Team.
We connect investors with opportunities on both sides of the border. We bridge codes, culture, language and business practice so projects move forward with confidence.
United States
Zoning, design review and permitting set the calendar long before a shovel moves. We plan the approval path as part of the design.
Mexico
Land use, building licenses and the chain of title define what is possible. Our collaboration with ARTC Arquitectos carries that front.
Selected work
Three decades, two countries
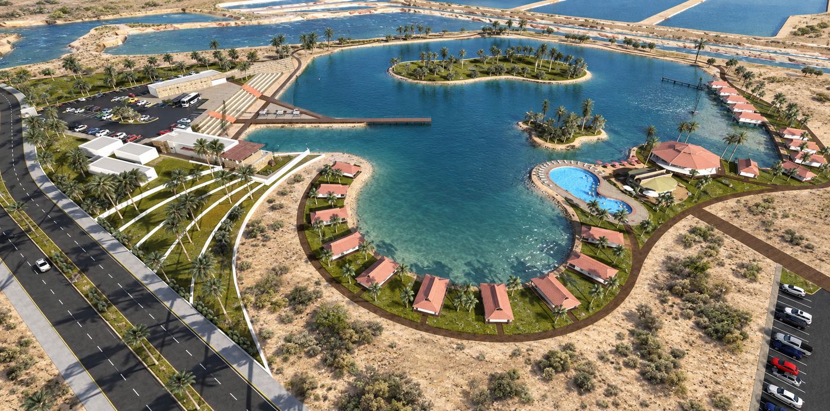
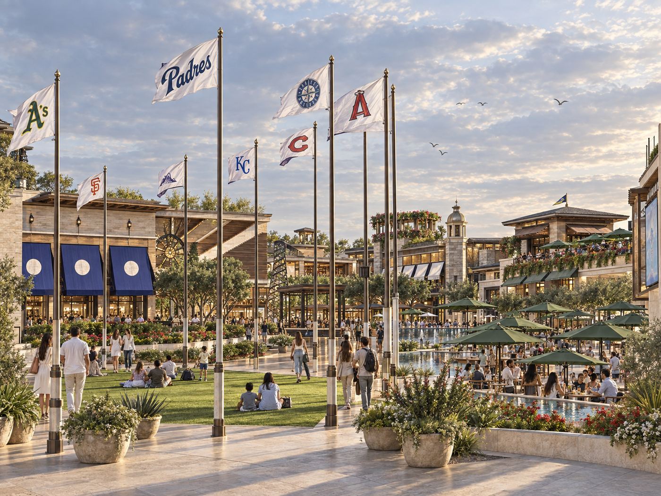
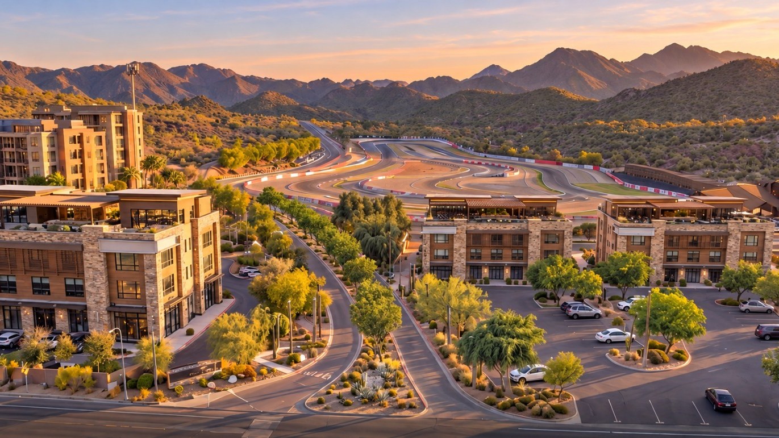
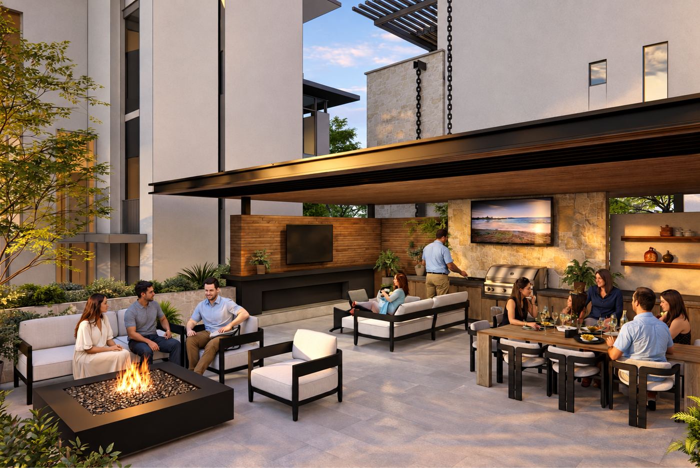
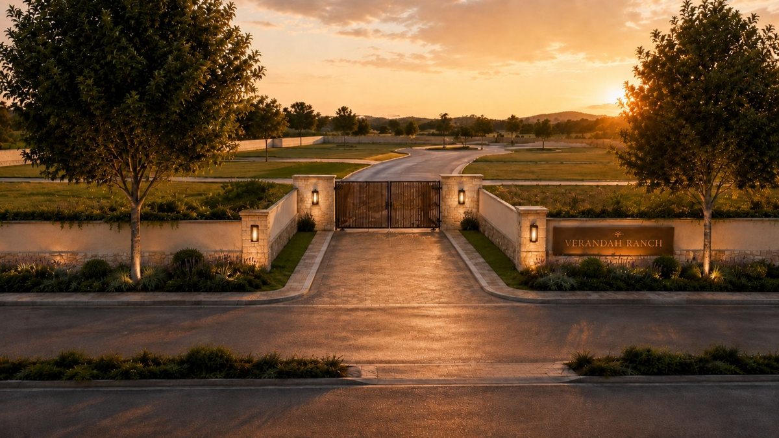
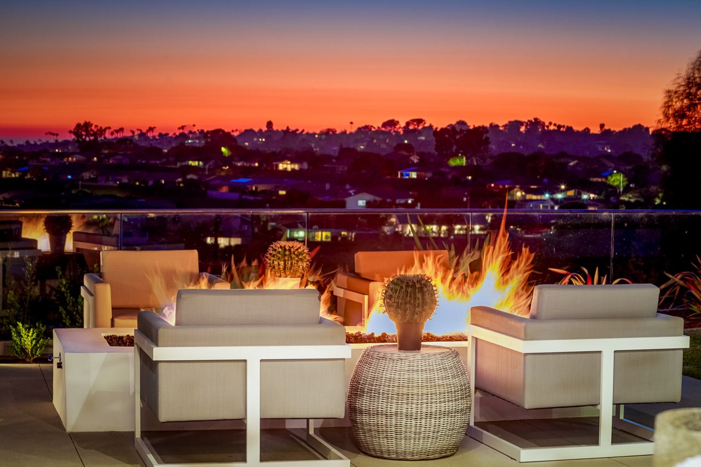
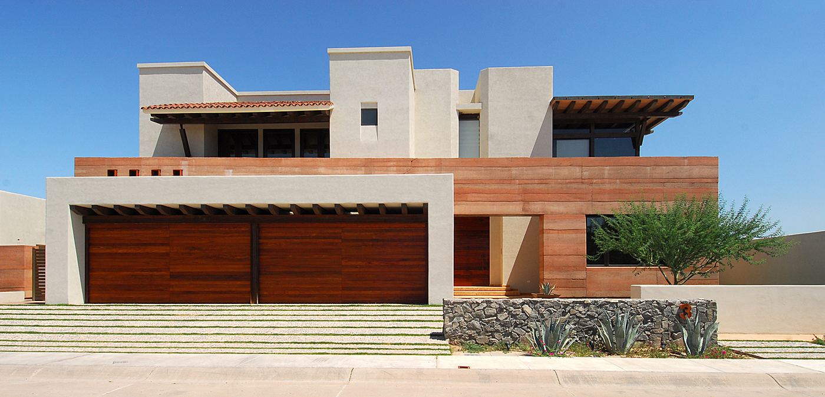
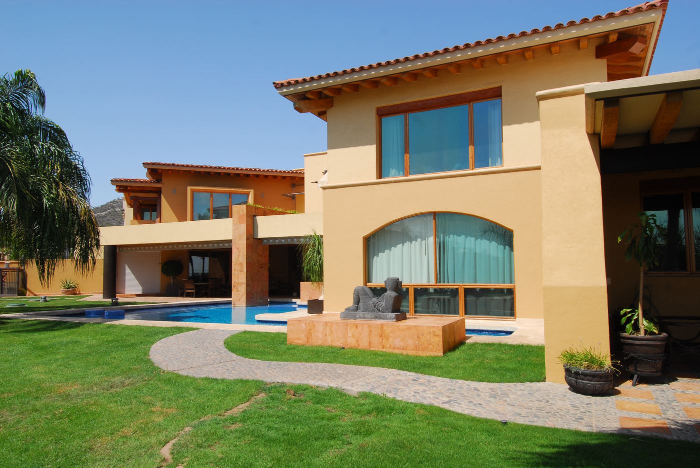
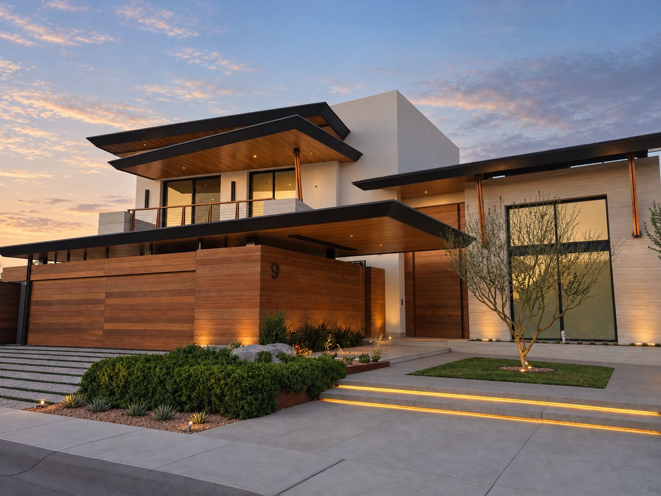
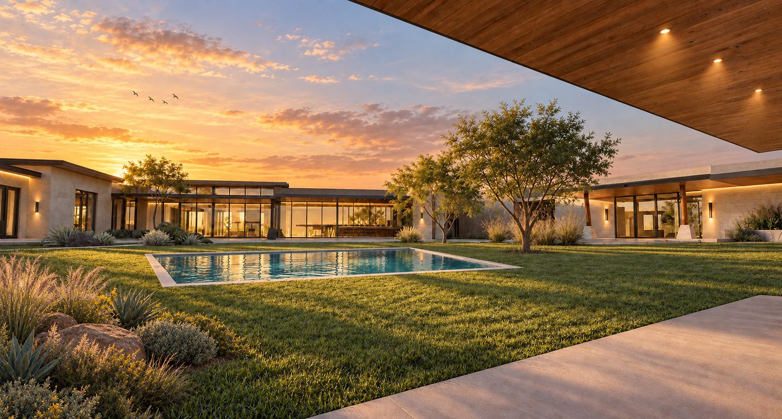
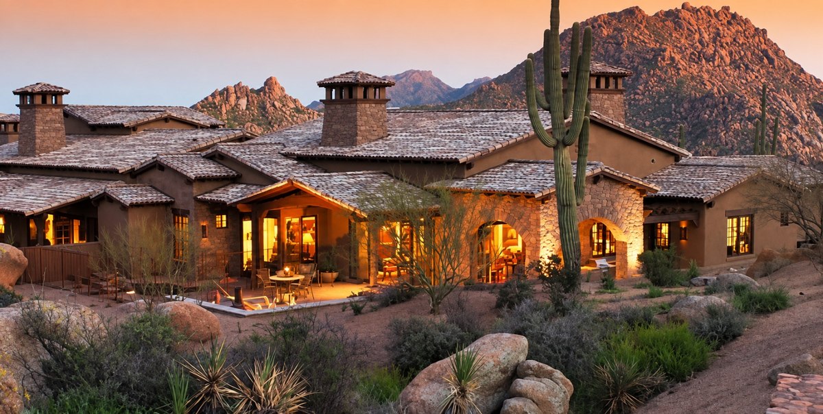
Projects led by our principals in the United States and Mexico, many in collaboration with ARTC Arquitectos.
Leadership
Principals
The people who advise on the project are the people who sit across from you.
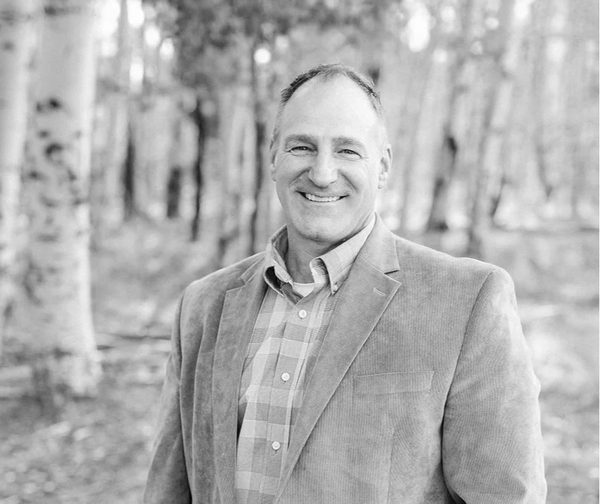
Steve Vedral
RA · NCARB · LEED AP
Founder & Director of Design
Steve founded Raintree and has led its design vision since 1993. A pioneer in sustainable and alternative building systems, he brings together design craft, resort and residential expertise, and large-scale institutional experience.
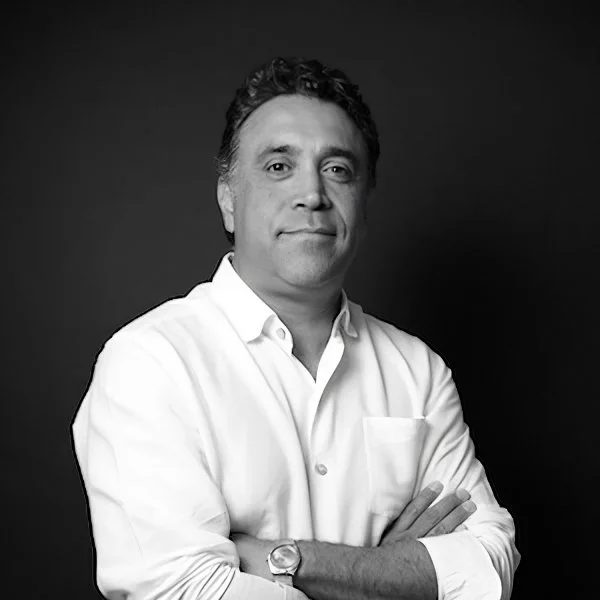
Rodrigo Torres Candé
RA · AIA
Planning, Architecture & Development
Rodrigo brings more than 25 years of planning and development experience in Mexico and the United States, connecting investors, entitlements and execution across the border.
Partnerships

Credentials



AIA · LEED AP · NCARB · Licensed in the U.S. and Mexico